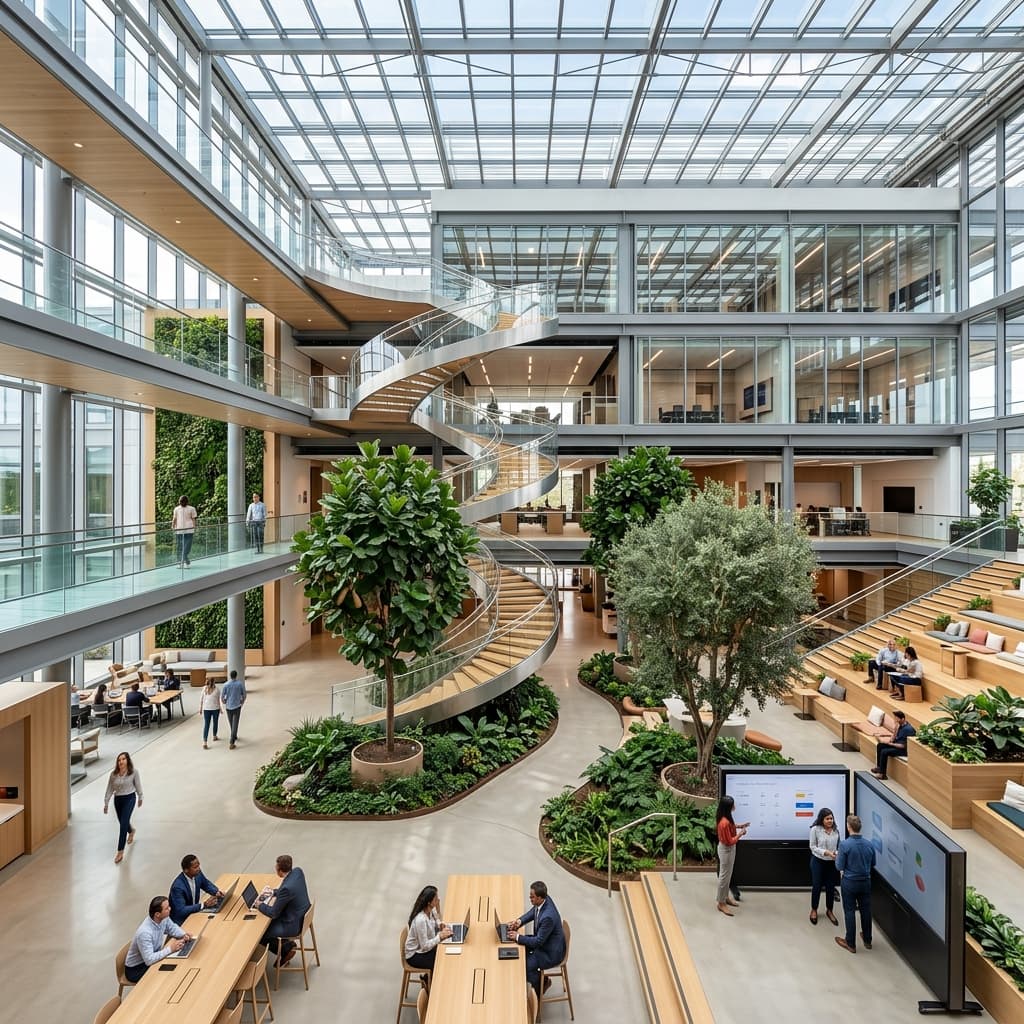
A four-building campus designed to move 2,000 engineers through a single day.
Arclight's Noida campus houses engineering, product, and operations across four connected buildings. The brief was less about any single room and more about the twenty-minute journey an engineer takes between a stand-up, a lab, and a lunch — and how that walk should feel.
At this scale, the hardest problems weren't aesthetic — they were logistical. Four buildings needed a shared identity without becoming identical, and a workforce of 2,000 needed to navigate the campus intuitively from day one, without a printed map.
Unifying four separate buildings under one architectural language without visual monotony
Designing wayfinding legible to new hires within their first week
Integrating outdoor landscape as usable workspace across a tropical climate
Sequencing a phased handover across four buildings without idle downtime between phases
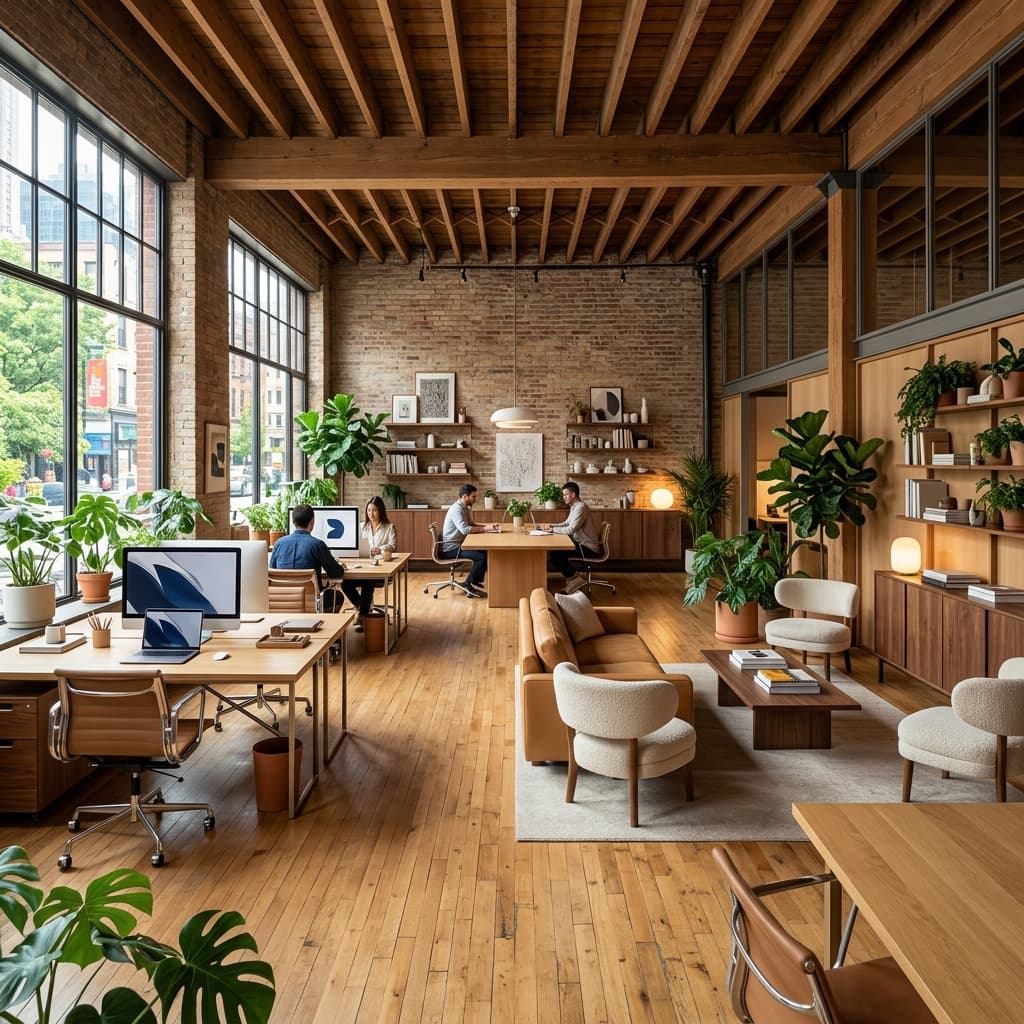
A common palette of concrete, oak, and glass anchors all four buildings; each is then distinguished by one accent material tied to its function.
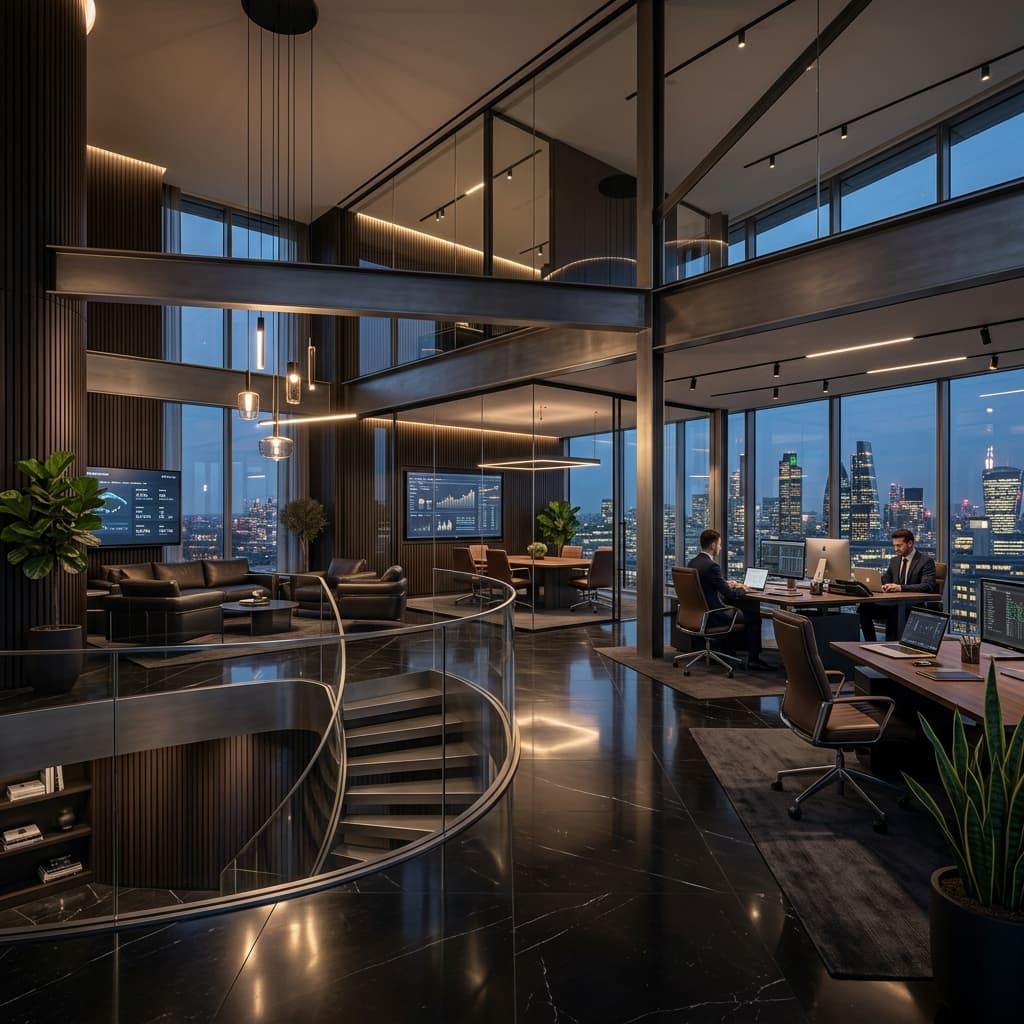
A covered outdoor spine links every building and doubles as the primary navigation route — you always know where you are by what's growing around you.
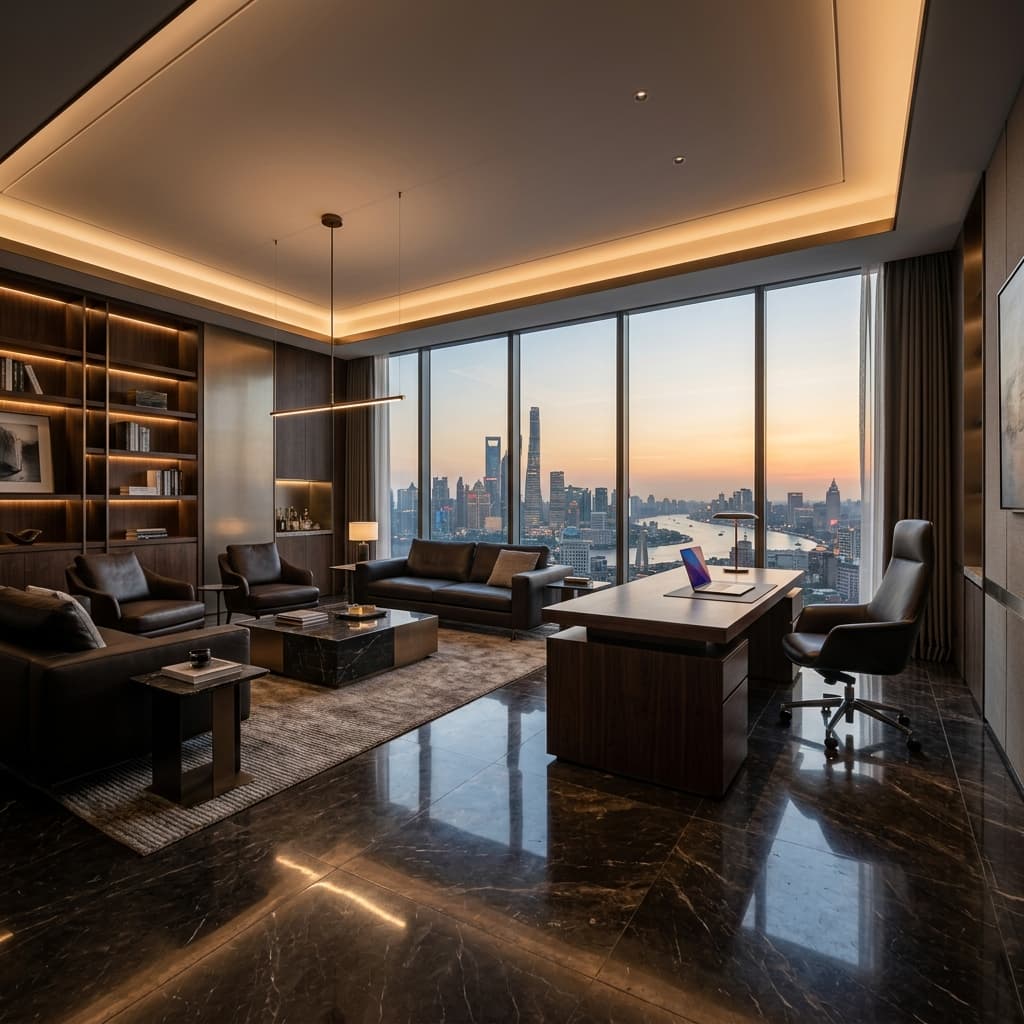
Deep overhangs and operable brise-soleil keep the connecting spine usable through Noida's peak summer heat.