Share
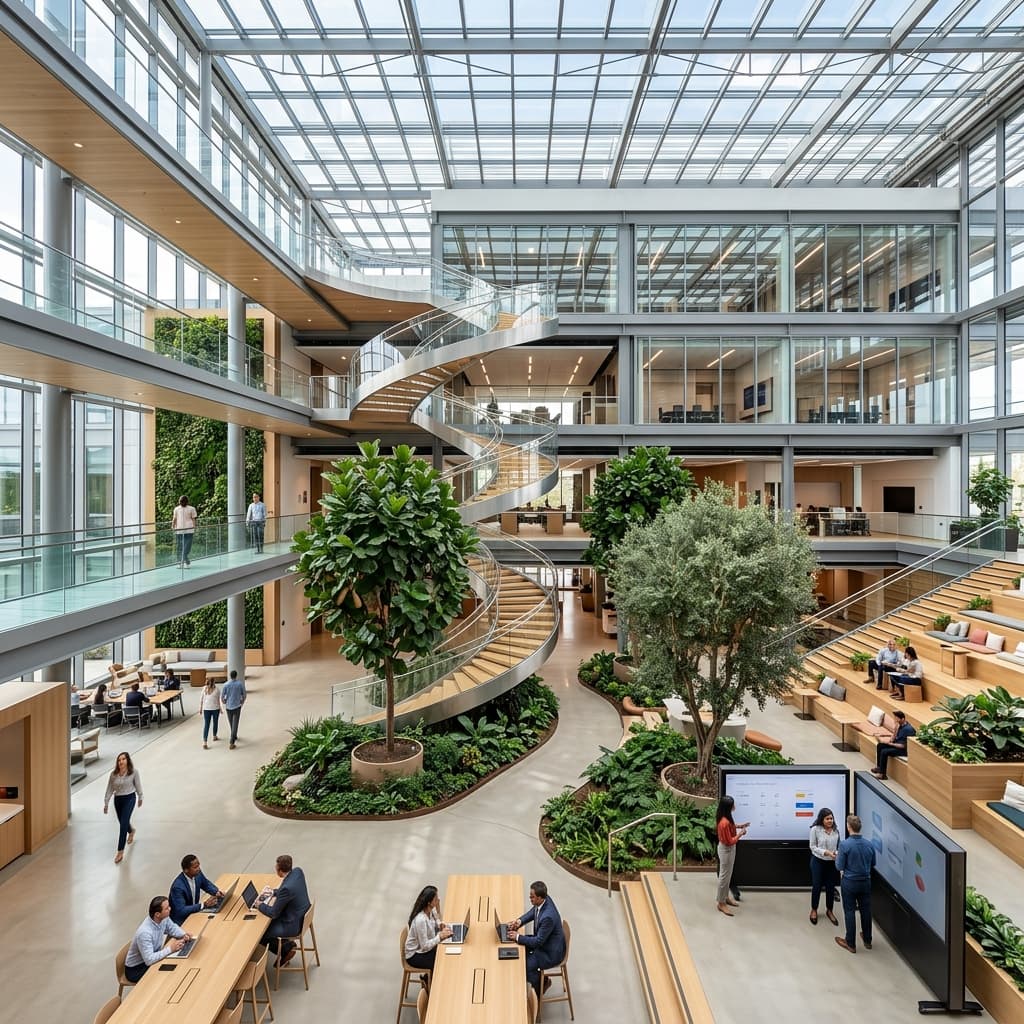
The open-plan office was sold as a collaboration machine. A decade in, the data tells a quieter story: teams talk less face-to-face in open layouts, not more, and individual output drops when focus has nowhere to hide.
Zoning before furniture
Every floor plate we design starts as a diagram of noise, not a diagram of desks. We map the loudest functions — reception, café, collaboration pods — and let distance from those zones dictate where focus work lives.
“A building can't force silence. It can only make silence the path of least resistance.”
Ar. Kavya Rao, Principal Architect
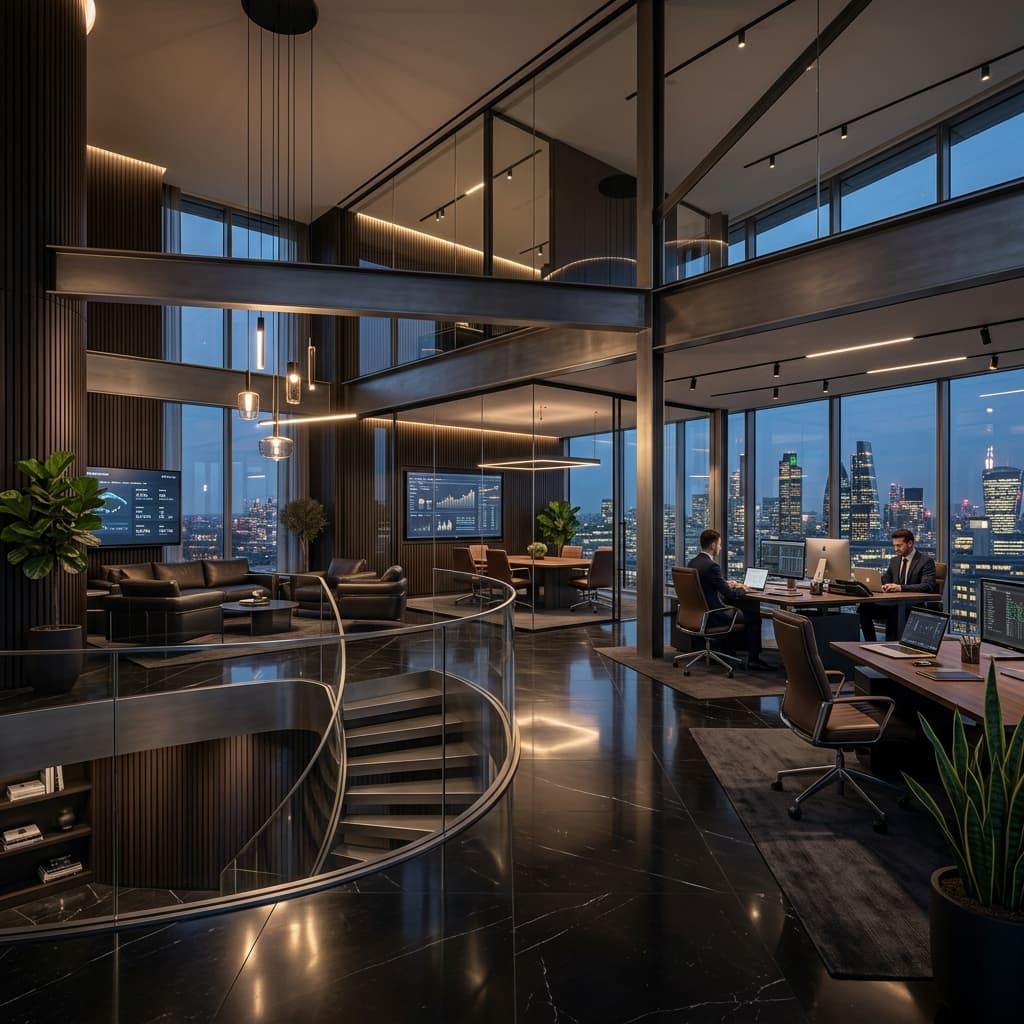
Three moves that hold up
- Acoustic buffering through material mass, not just distance
- Sightlines that signal 'occupied' before anyone speaks
- A ratio of quiet-to-collaborative seating closer to 60:40 than 50:50
None of this is radical. It's just a refusal to let one open floor plan answer every question a workplace asks.