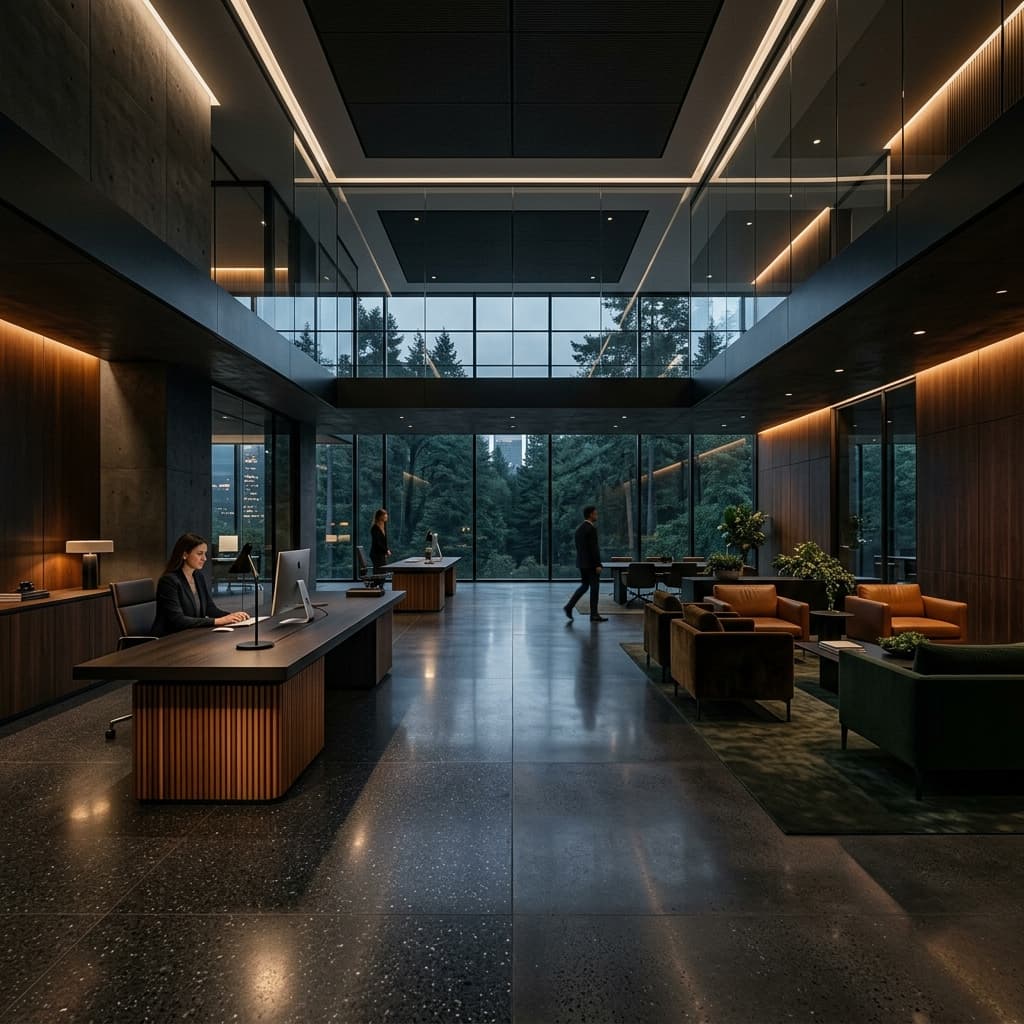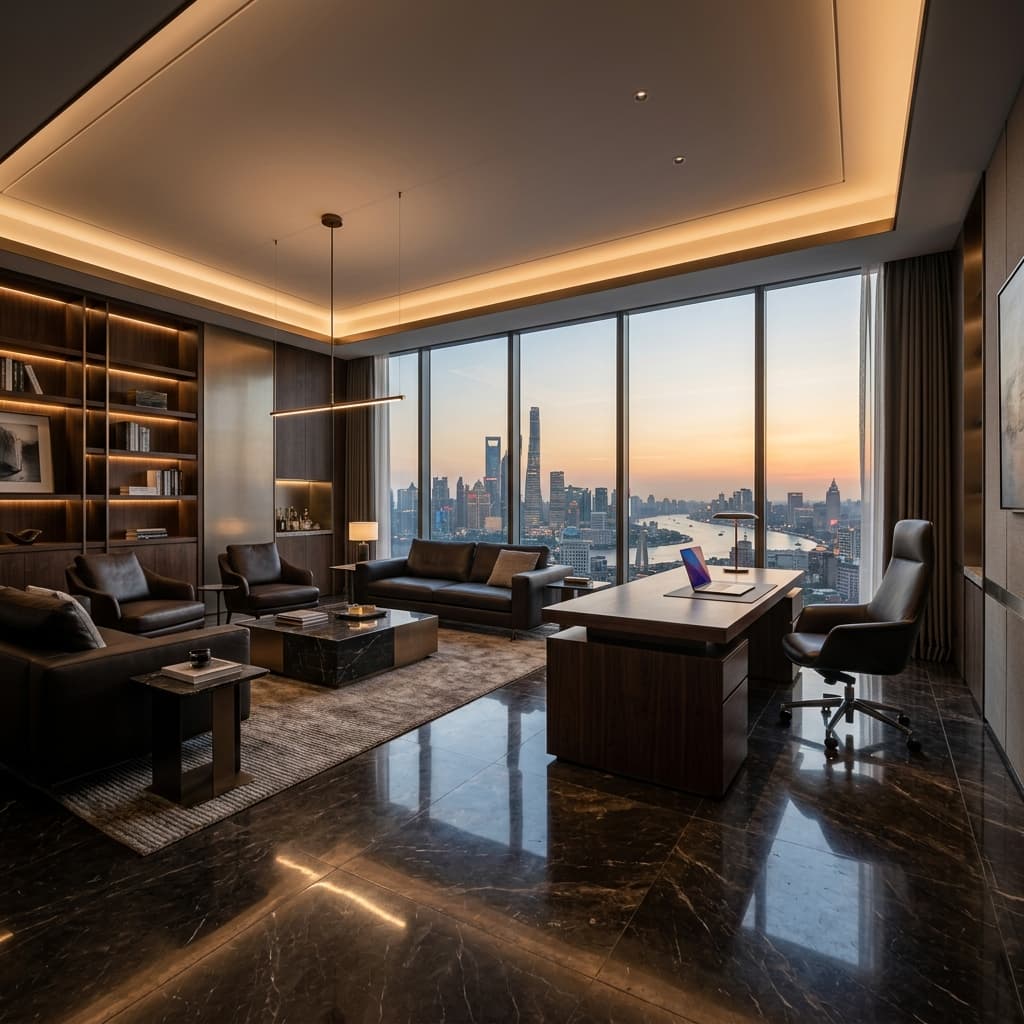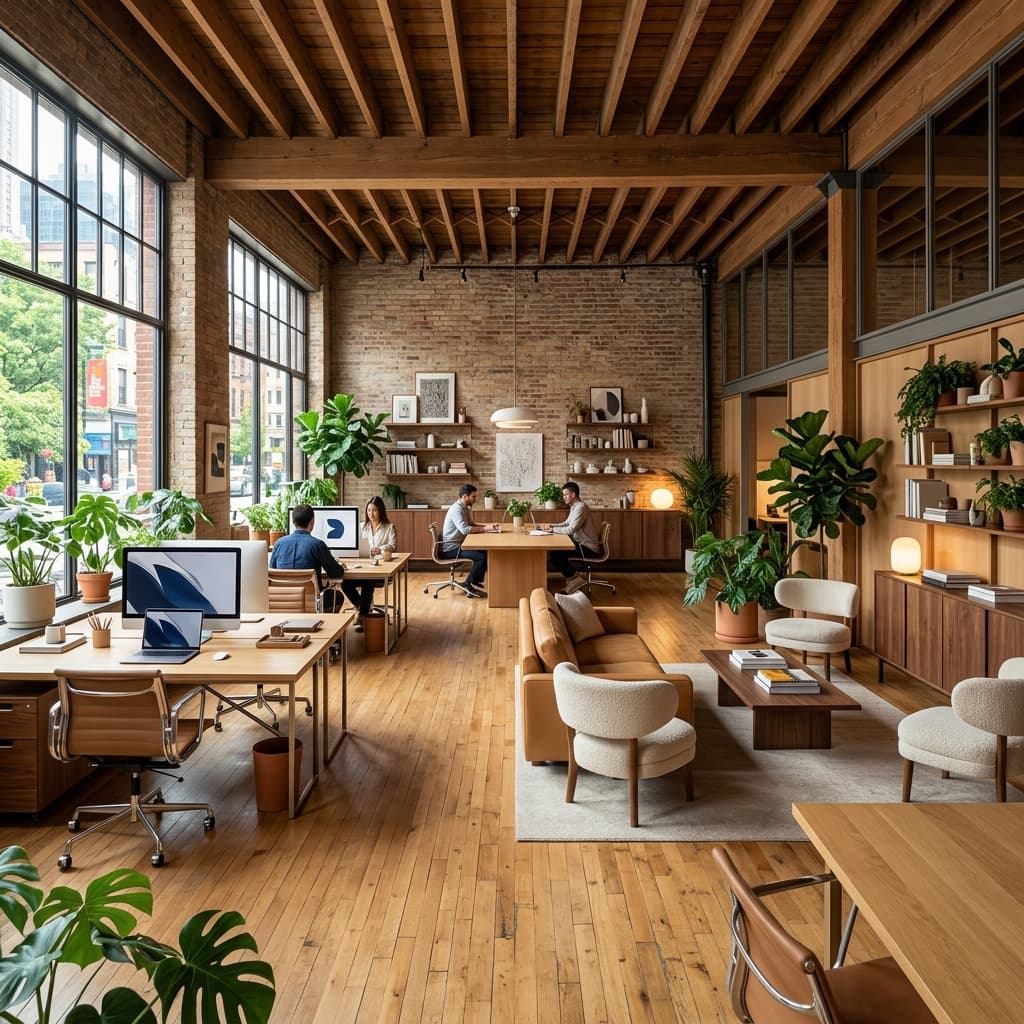
A nine-person design house that needed room to become a ninety-person one.
Atelier Nine's founders wanted a studio that didn't announce ambitions it couldn't yet back — but that also wouldn't need rebuilding the moment the team tripled. The brief was restraint with a growth plan baked in from day one.
A small floor plate and an even smaller construction budget meant every square foot had to do at least two jobs — the studio couldn't afford dedicated space for functions used only occasionally.
Making a 6,200 sq ft footprint feel generous rather than cramped
Building in headroom for a team expected to grow well beyond current headcount
Keeping construction cost low without the space reading as unfinished
Giving a nine-person studio a presentation space fit for larger client pitches
Storage, seating, and partitioning were combined into a single custom joinery family, cutting the number of distinct built elements nearly in half.
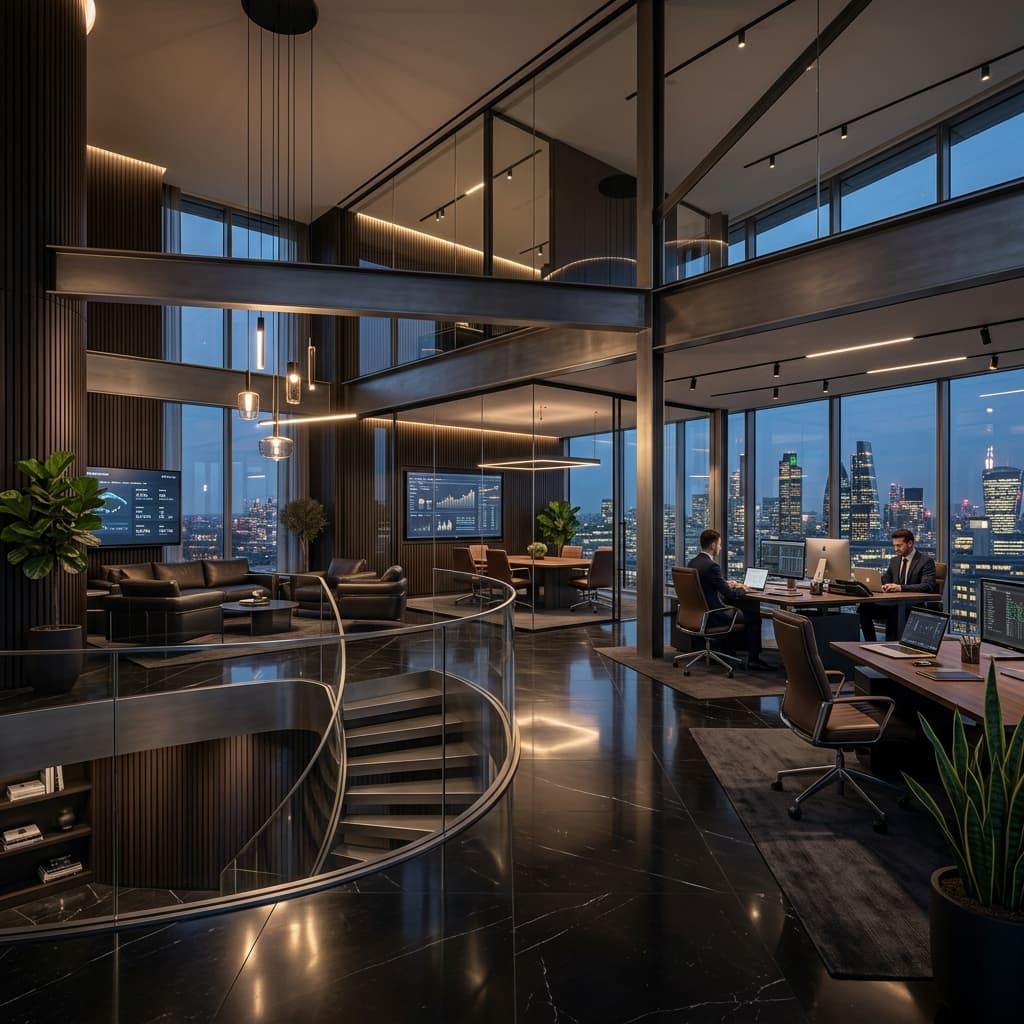
A single meeting room opens into the main floor via a folding partition, turning a six-person space into a twenty-person pitch venue in under a minute.