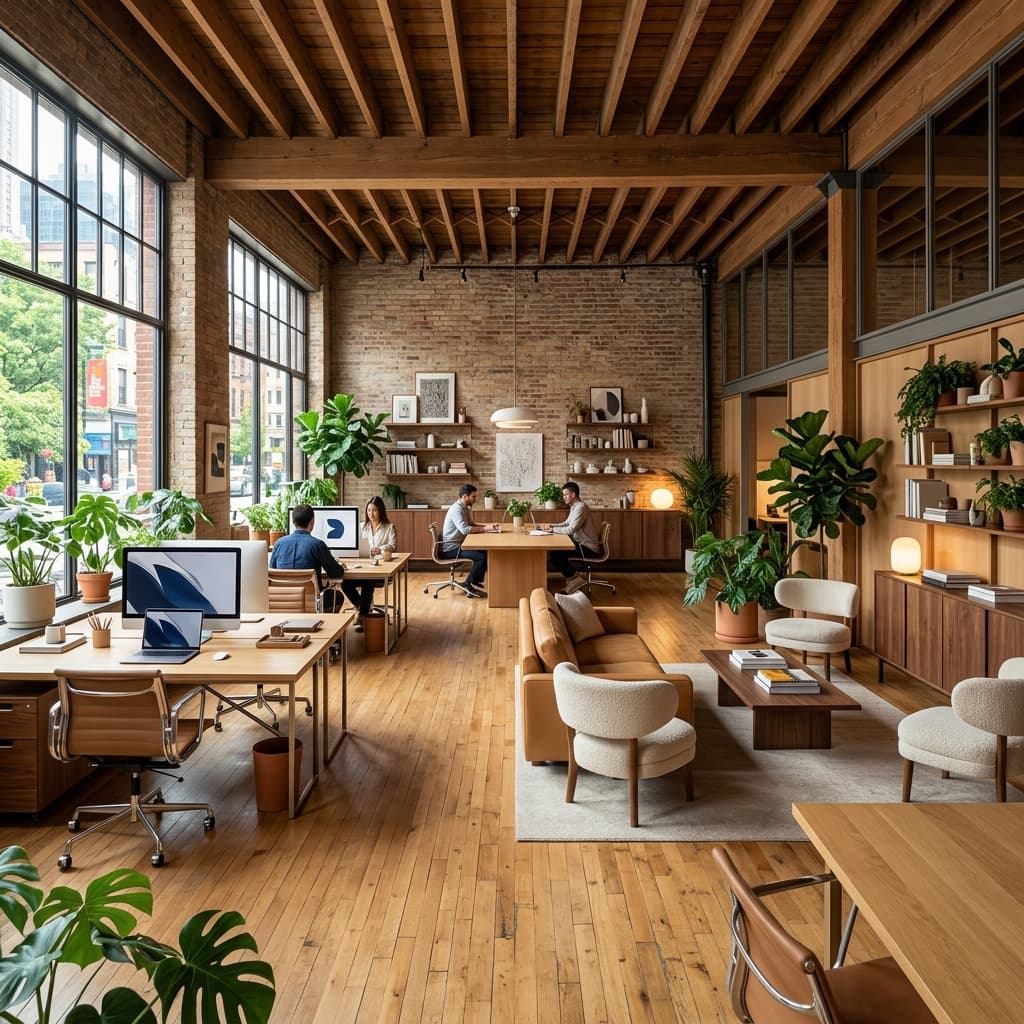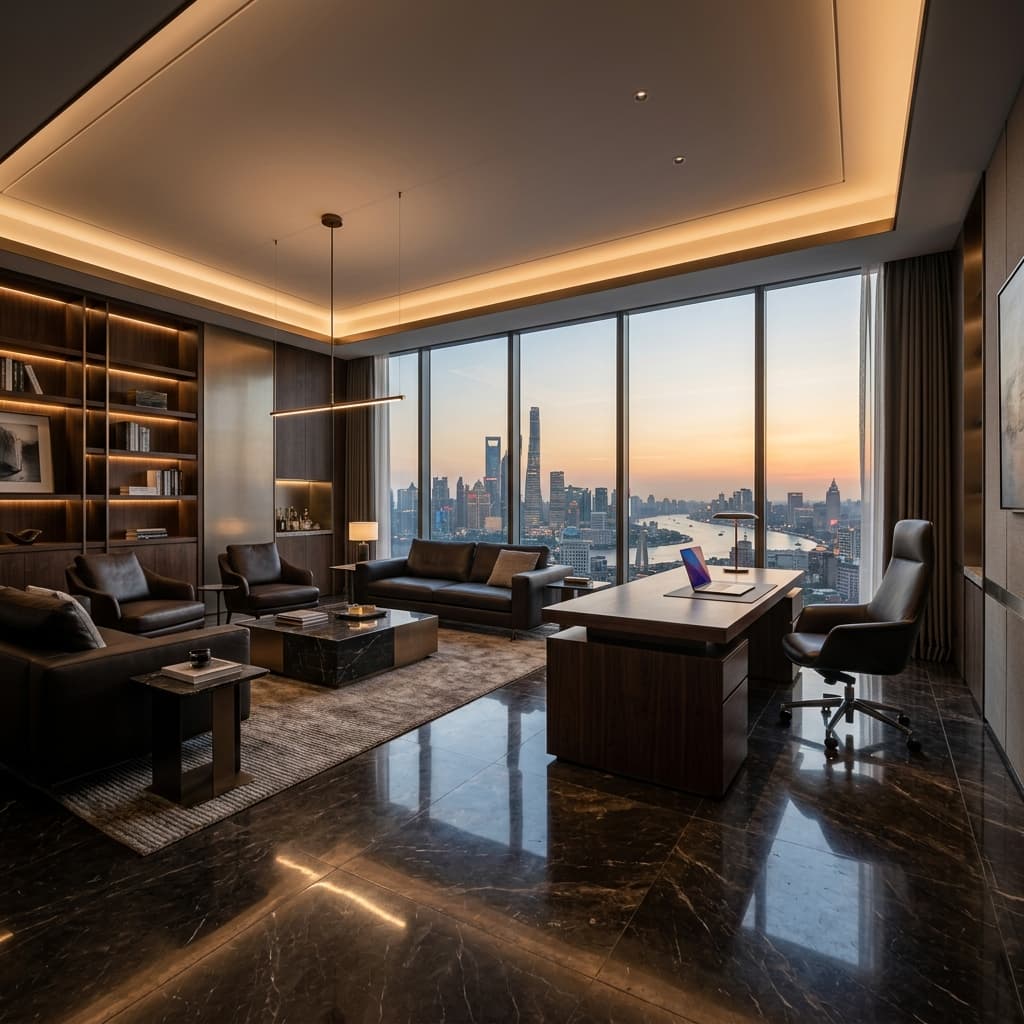
A private equity suite built around a single, uninterrupted boardroom.
Helix runs a lean deal team out of Hyderabad, closing transactions that hinge on a handful of long, high-stakes negotiations each year. Nearly everything in this suite is organized around protecting the quality of that one room.
The boardroom sits adjacent to a shared building corridor and beneath mechanical plant on the floor above, both significant sources of noise transfer that would have been unacceptable during multi-hour closings.
Isolating the boardroom acoustically from a busy shared corridor and plant room above
Providing catering and support access without staff crossing the boardroom during closings
Fitting a full deal team's support functions into a modest 9,800 sq ft envelope
Delivering finishes durable enough for daily use but rated for private equity's client expectations
The boardroom's floor and ceiling are structurally decoupled from the surrounding shell, cutting airborne and impact noise transfer from the corridor and plant room above.
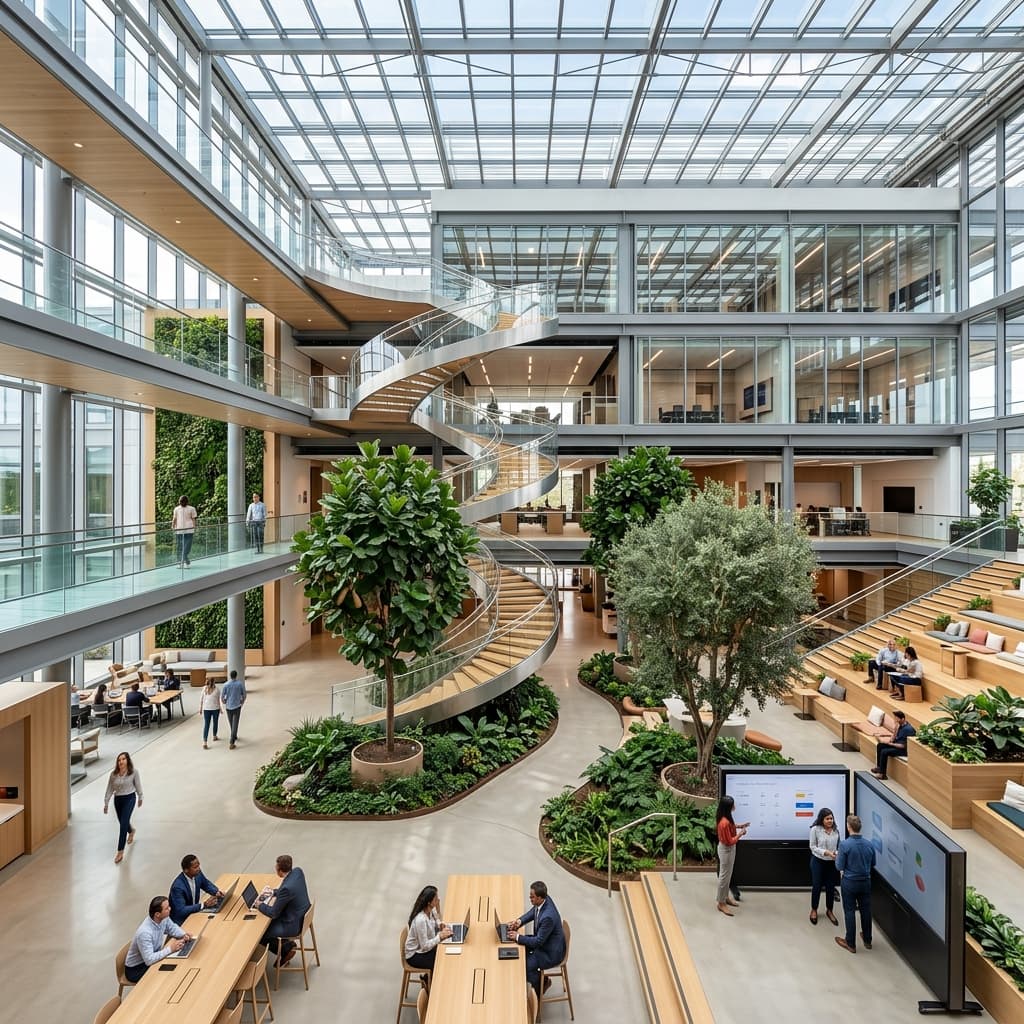
A back-of-house route, carved from reclaimed storage space, lets staff service the boardroom without ever entering through the client-facing door.
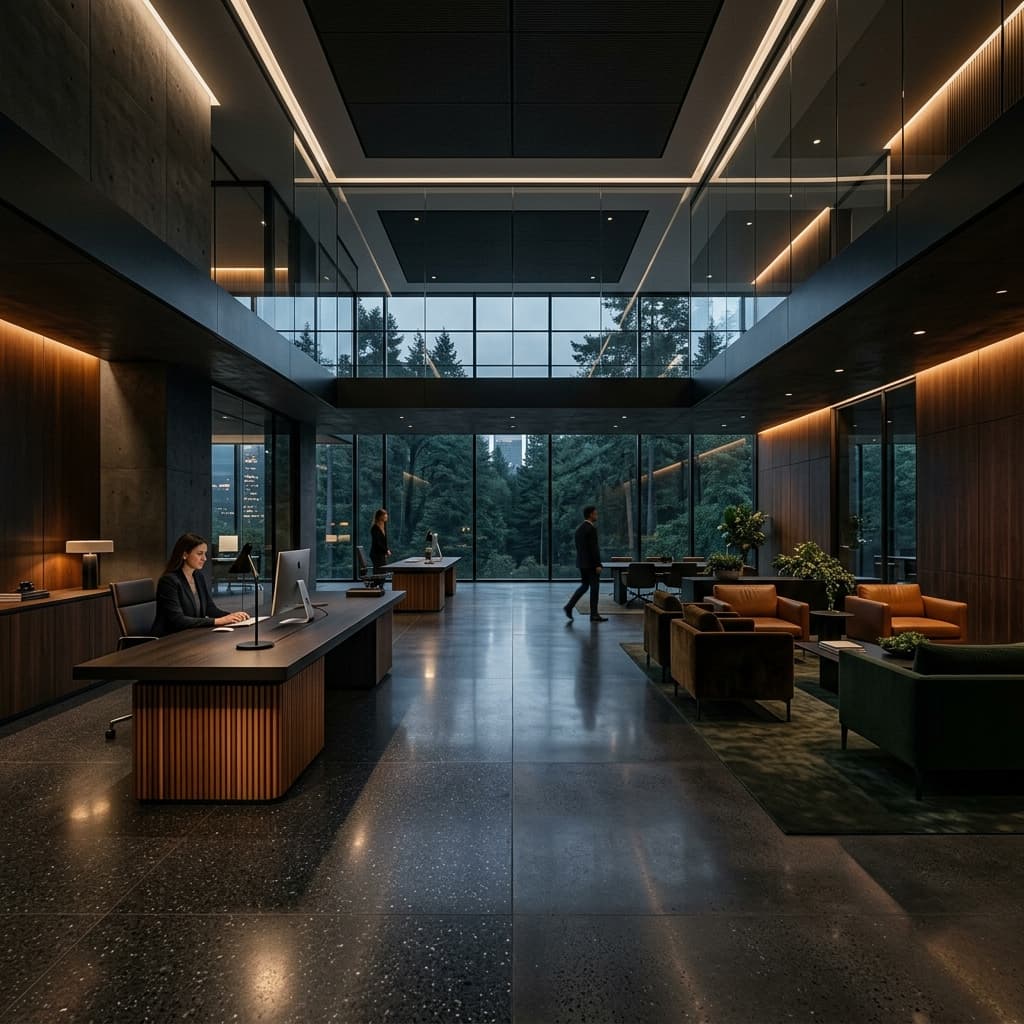
Finishes were selected for a commercial wear rating that still reads as bespoke — solid surfaces and performance textiles standing in for finishes that wouldn't survive daily use.