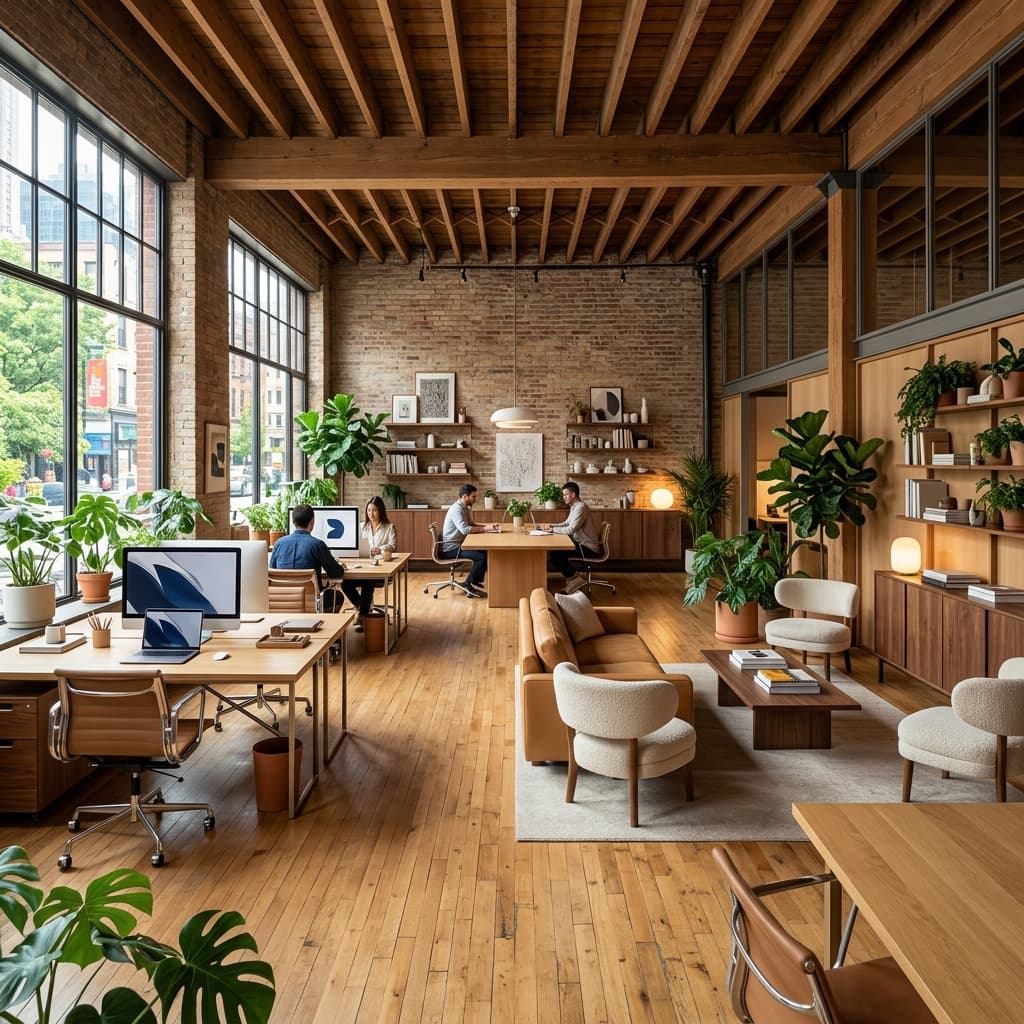
A converted mill floor turned into a studio that thinks out loud.
Nine North had outgrown three previous offices in five years, each one failing to keep pace with a headcount that doubles every eighteen months. This studio needed to be flexible enough to absorb that growth while still feeling, on day one, like a finished, considered space rather than a placeholder.
The existing mill floor came with 14-foot ceilings, exposed services, and almost no acoustic separation — ideal for the studio's collaborative culture, but hostile to the quiet calls and client presentations that pay the bills.
Preserving the raw, exposed-services character the studio's culture was built around
Introducing private space for calls and client work without building permanent walls
Designing storage and joinery for a team size that will not stay fixed
Working within a shell that had no existing HVAC zoning
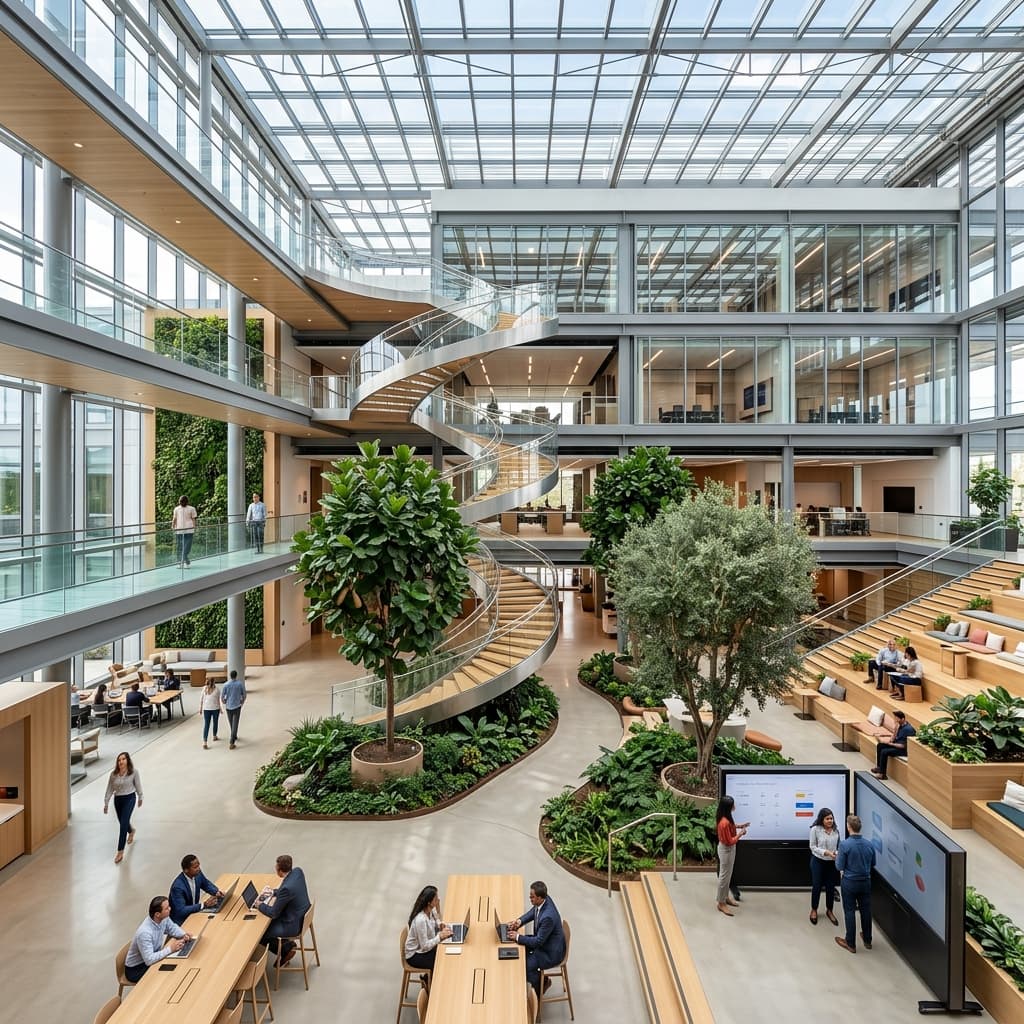
Five modular pod types, built off-site and craned in, can be relocated or added to as headcount changes without touching the base building.
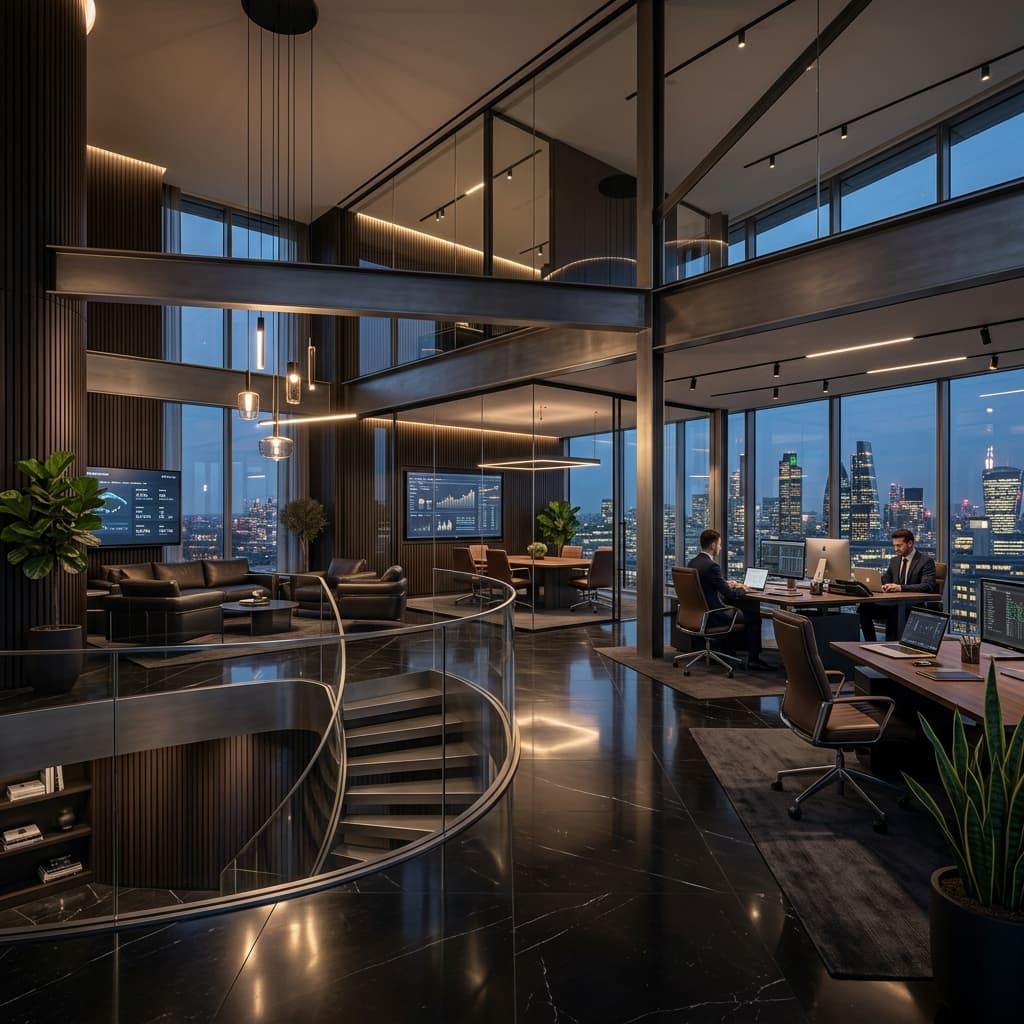
A new ducted system was routed through the pods themselves, avoiding any need to drop a ceiling and hide the mill's original steel trusses.
Existing conduit and ductwork were cleaned, painted, and left visible — turned into a design feature instead of something to conceal.