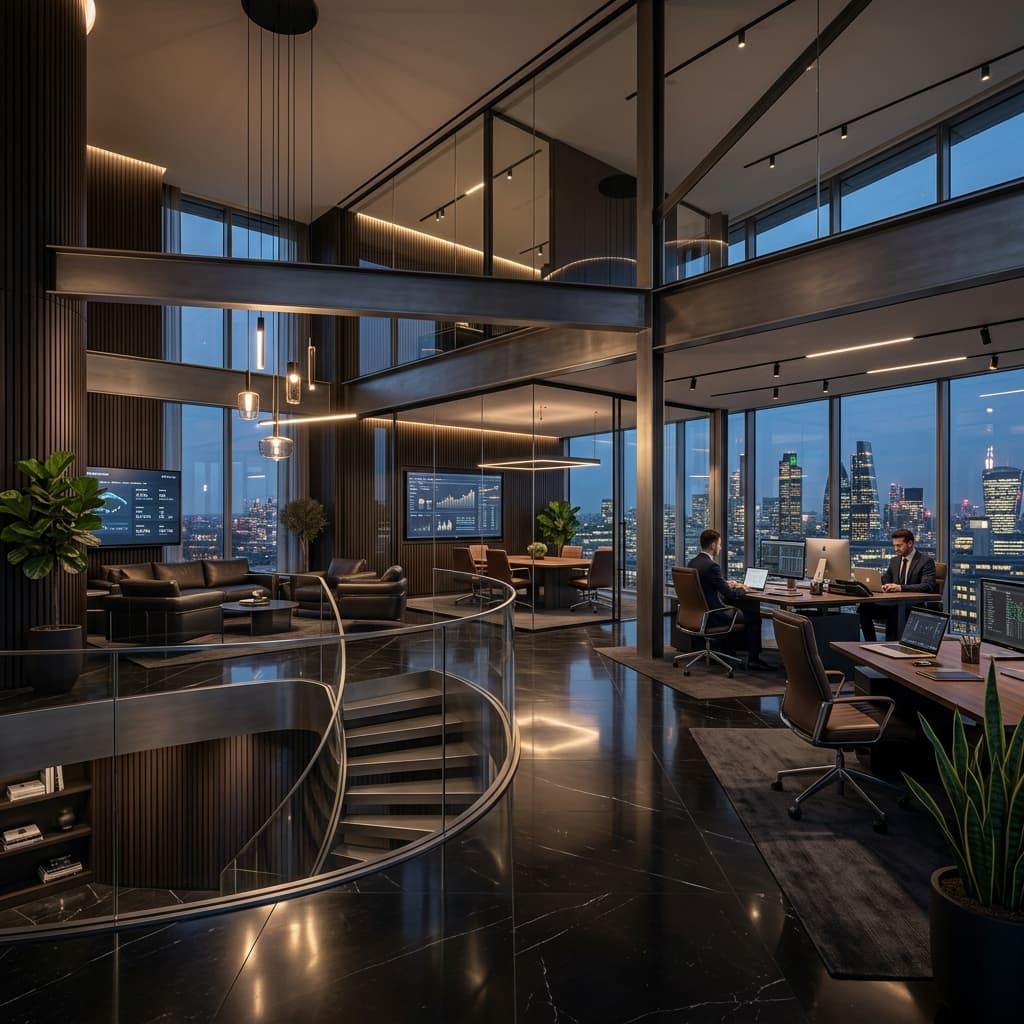
A trading-floor headquarters built for split-second decisions and decades of trust.
Meridian's leadership team came to us with a floor plate inherited from a previous tenant — low ceilings, a maze of cellular offices, and no coherent sense of arrival. Our brief was to convert 42,000 square feet into a headquarters that could hold both a live trading floor and a boardroom capable of closing nine-figure deals, without either function compromising the other.
Fintech HQ needed to project institutional permanence while running on a technology stack that changes every eighteen months. The existing shell had structural columns on an awkward grid, ceiling heights that varied by nearly a foot across the floor plate, and acoustic conditions unsuited to a trading environment where a raised voice can move a decision.
Reconciling an inconsistent structural grid with an open trading-floor layout
Containing acoustic bleed between the trading floor and executive suites
Future-proofing cable and power infrastructure for a five-year technology refresh cycle
Meeting a compressed 14-week fit-out window without disrupting live operations

Construction ran in sealed zones after trading hours, sequenced so the floor never lost more than 20% of its desks on any given day.
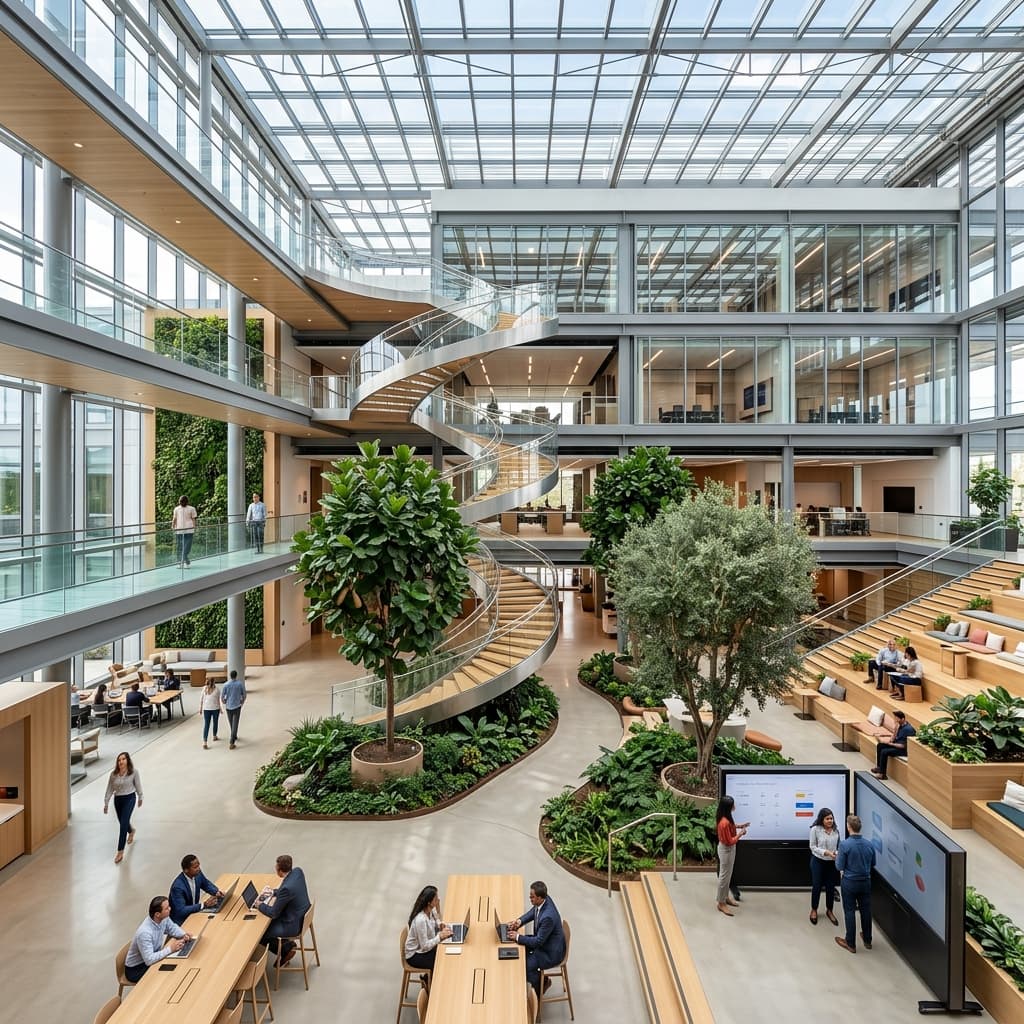
A full-floor raised access system lets IT reconfigure power and data runs without touching finishes — built for the next refresh before it's needed.
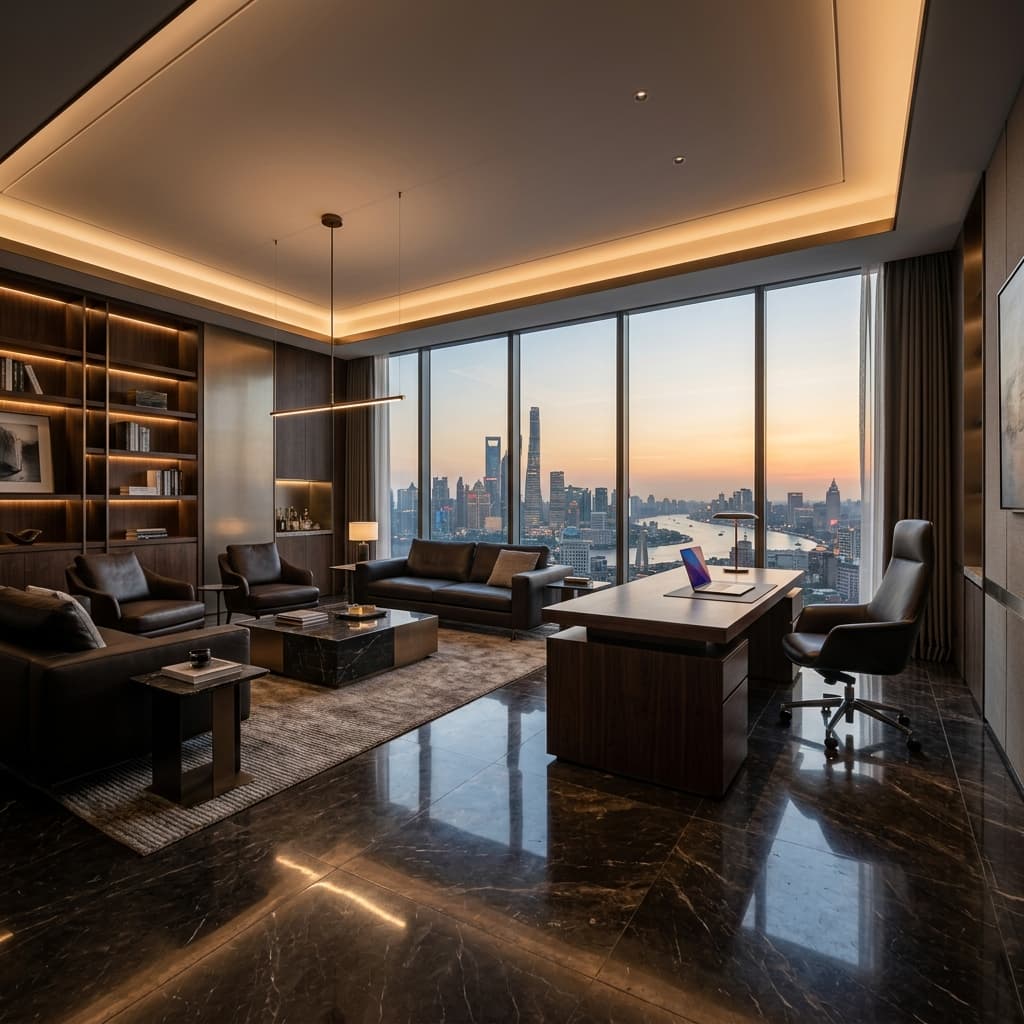
Mineral-fibre ceiling tiles, felt-wrapped partition cores, and directional speaker zoning bring the trading floor's reverberation time down without deadening the room.