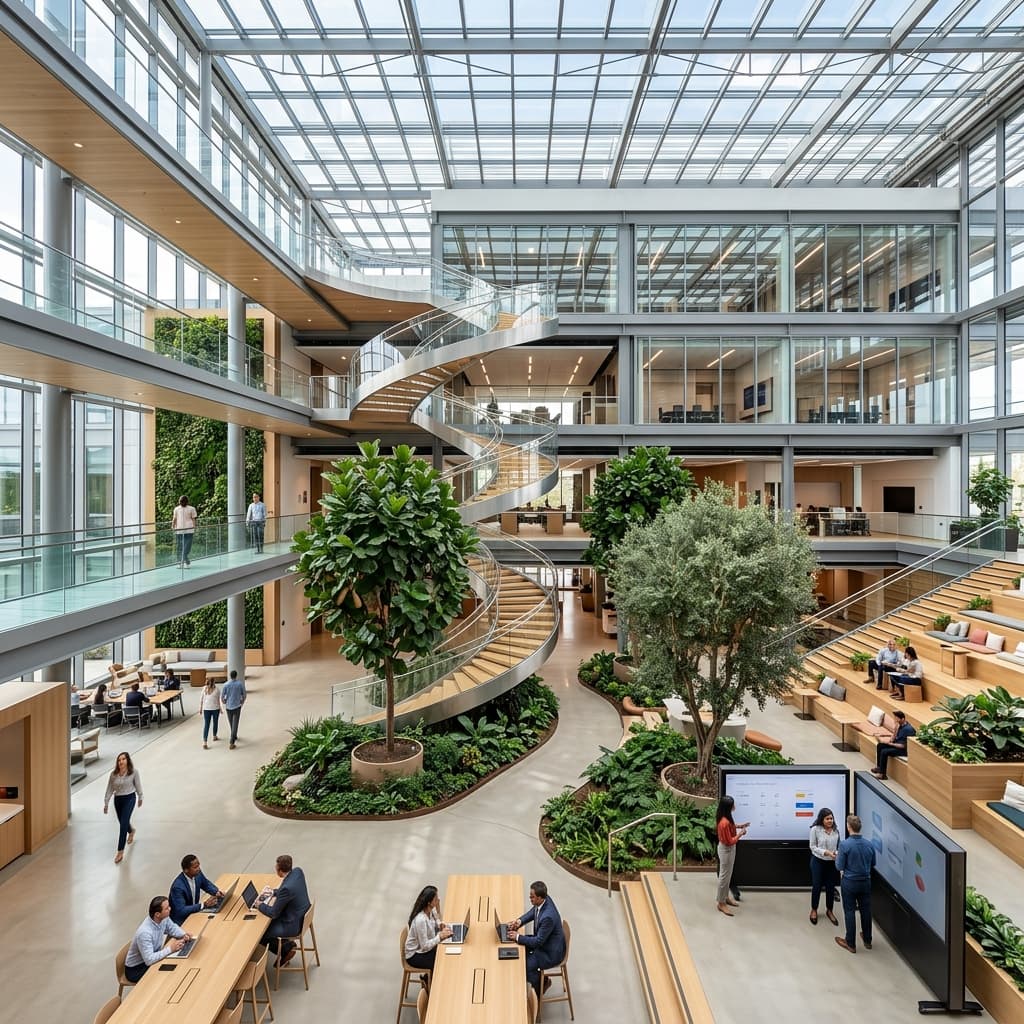
A century-old manufacturer's first purpose-built corporate headquarters.
Orbit Industries had operated out of adapted factory offices for over sixty years. This was their first ground-up headquarters — a chance to translate six decades of manufacturing discipline into a workplace, without losing the industrial identity the company was built on.
The leadership team was adamant the building shouldn't feel like it belonged to a different, unrelated company from the factories that funded it — but also couldn't feel like an office bolted onto a plant.
Translating an industrial manufacturing identity into a white-collar headquarters
Housing 95,000 sq ft of program without the building reading as monolithic
Balancing a century of institutional history with a genuinely contemporary workplace
Coordinating a large multi-trade fit-out on an adjacent-to-live-factory site
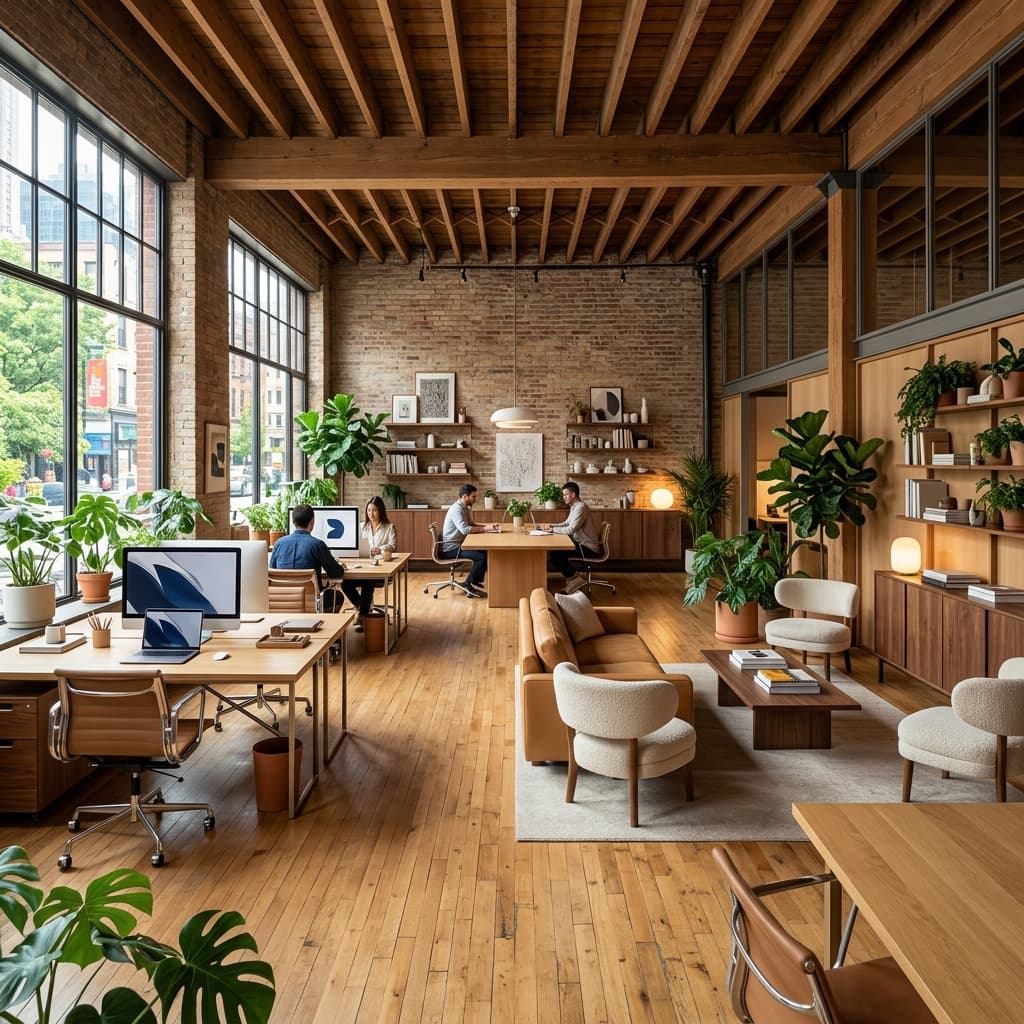
Steel trusses and select machinery from a decommissioned factory floor were restored and installed as feature elements in the atrium and reception.
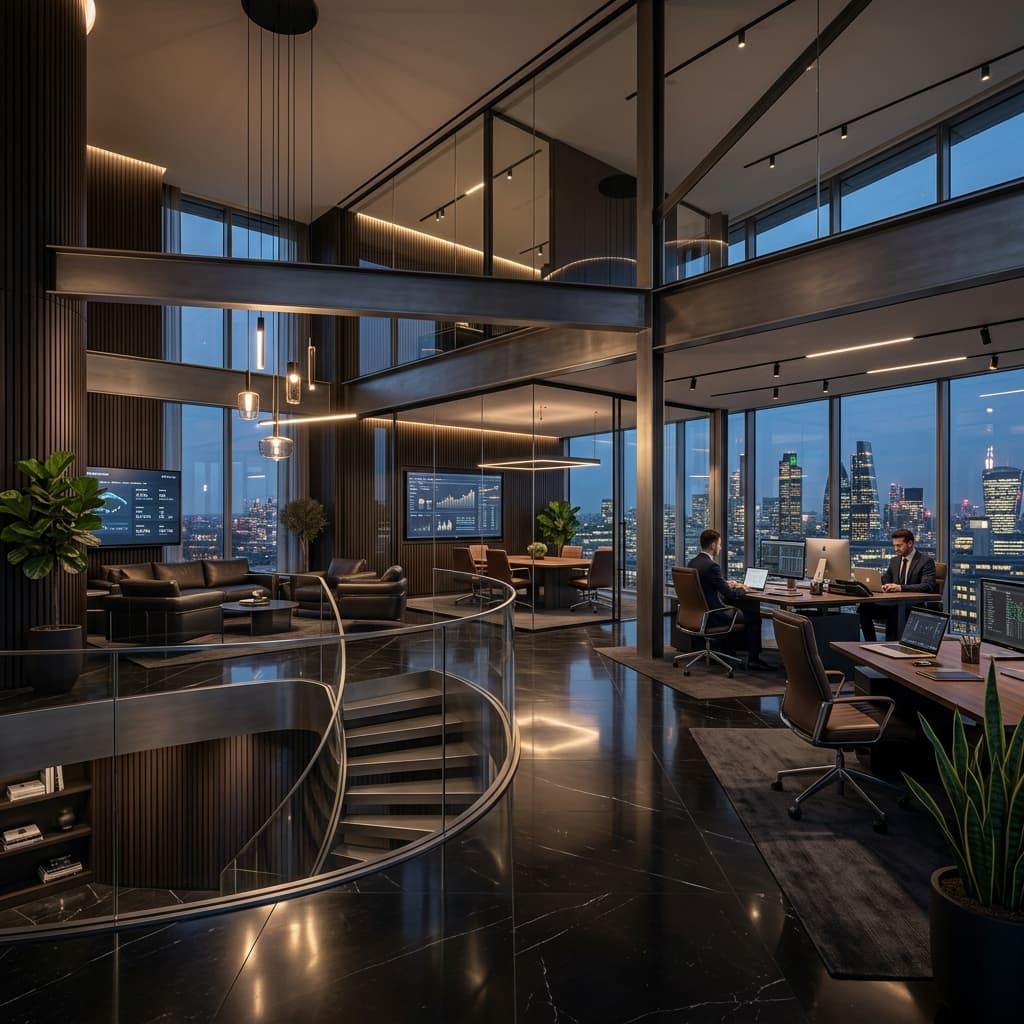
The headquarters' roofline references the factory's sawtooth profile, reading as kin to the plant rather than a disconnected corporate box.
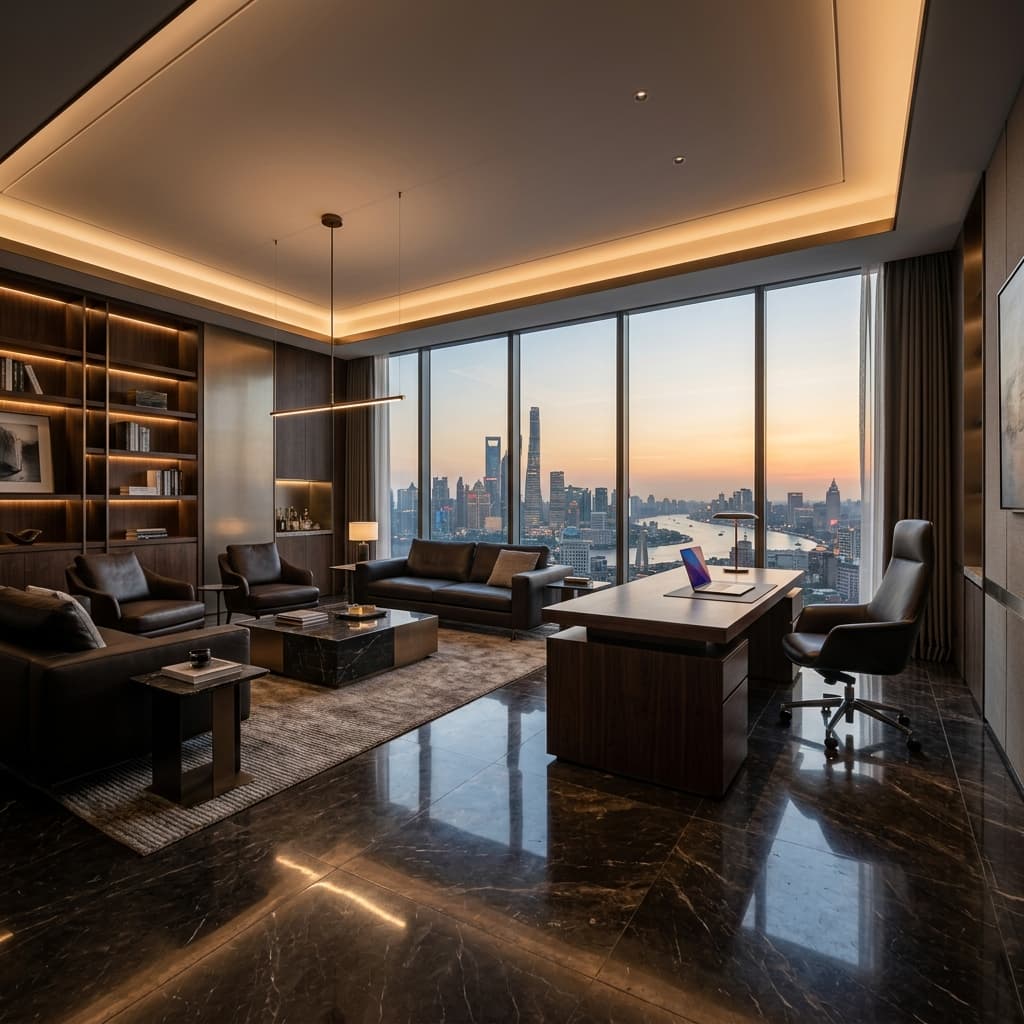
95,000 sq ft was broken into a sequence of legible, human-scaled volumes rather than one continuous floor plate, avoiding a monolithic feel.